

Product Sheet

Standard Flashings MR
In terms of flashings and trims, Agway offers everything needed to complete your Metal Roof project. From Eaves and Gables, to Vents and Ridges, Agway has it all. Should your project require anything different or unique, custom flashings can also be accommodated.
Measurement Type
Profile Picture
PROFILE LIST


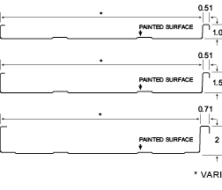


Typical Flashings
ENDWALLS


FLASHINGS


GABLES


RIDGES


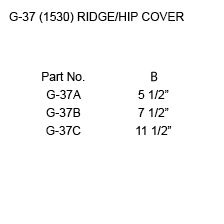
SNOW CONTROL


EAVE AND GABLE STARTERS


TOP CLOSURES


VALLEYS


RIDGE VENTS


PROFILE LIST


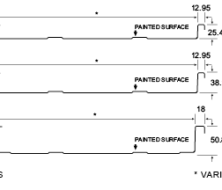


Typical Flashings
ENDWALLS


FLASHINGS


GABLES


RIDGES


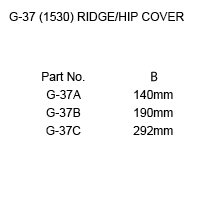
SNOW CONTROL


EAVE AND GABLE STARTERS


TOP CLOSURES


VALLEYS


RIDGE VENTS


Product Sheet

Batten Profiles
Agway offers two unique Batten Profiles – Board and Batten and Diamond Batten – in variable widths and lengths up to 20’. These profiles are ideal for both wall and roof applications, and are available in Pre-painted Steel, Aluminum, Copper, Stainless Steel, or Zinc.
Measurement Type
Profile Picture


Board & Batten
- Custom lengths from 1′ – 0″ to 20′ – 2″
- Prepainted Steel, Aluminum, Copper, Stainless Steel and Zinc
- Available with a starter cleat and 90° end bend
- Can be notched and preformed for knee-bend applications
- Suitable for Roof and Wall applications
- Custom dimensioning also available
- All installations must be on a solid decking c/w moisture barrier
Diamond Batten
- Custom lengths from 1′ – 0″ to 20′ – 2″
- Prepainted Steel, Aluminum, Copper, Stainless Steel and Zinc
- Available with a starter cleat and 90° end bend
- Can be notched and preformed for knee-bend applications
- Custom dimensions also available
- Suitable for Roof or Wall applications
- All installations must be on a solid decking c/w moisture barrier
Flashings and Trims


Board & Batten
- Custom lengths from 305 mm to 6.7 m
- Prepainted Steel, Aluminum, Copper, Stainless Steel and Zinc
- Available with a starter cleat and 90° end bend
- Can be notched and performed for knee-bend applications
- Suitable for Roof and Wall applications
- Custom dimensioning also available
- All installations must be on a solid decking c/w moisture barrier
Diamond Batten
- Custom lengths from 305 mm to 6.7 m
- Prepainted Steel, Aluminum, Copper, Stainless Steel and Zinc
- Available with a starter cleat and 90° end bend
- Can be notched and performed for knee-bend applications
- Custom dimensions also available
- Suitable for Roof or Wall applications
- All installations must be on a solid decking c/w moisture barrier
Flashings and Trims


Diamond Rib
Available in 29 gauge to 22 gauge, Agway’s extremely popular and versatile Diamond Rib profile can be used as wall and roofing cladding or interior liner panels, as well as accent striping with other as well as other contiguous profiles. Diamond Rib is ideal for agricultural, industrial or commercial applications.
Measurement Type
Profile Picture

1. Steel conforms to ASTM A653.
2. Section properties are in accordance with CSA-S136-07.
3. Values in row “S” are based on strength.
4. Values in row “D” are based on a deflection limit of 1/180 of the span.
5. Web crippling not included in strength values. See example calculation in notes to designer.
6. Contact the sales department for stocked colours and gauges.
7. The load table contained on this data sheet was prepared by Dr. R.M. Schuster P.Eng. Professor Emeritus of Structural Engineering, University of Waterloo, Ontario, Canada.

1. Steel conforms to ASTM A653.
2. Section properties are in accordance with CSA-S136-07.
3. Values in row “S” are based on strength.
4. Values in row “D” are based on a deflection limit of 1/180 of the span.
5. Web crippling not included in strength values. See example calculation in notes to designer.
6. Contact the sales department for stocked colours and gauges.
7. The load table contained on this data sheet was prepared by Dr. R.M. Schuster P.Eng. Professor Emeritus of Structural Engineering, University of Waterloo, Ontario, Canada.
Specifications
| GAUGE | LENGTH | COVERAGE | ||
|---|---|---|---|---|
| MINIMUM | MAXIMUM | MINIMUM | MAXIMUM | |
| 30 | 24 | 16 | 540 | 36 |
| 30 | 22 | 16 | 480 | 30 |
| GAUGE | LENGTH | COVERAGE | ||
|---|---|---|---|---|
| MINIMUM | MAXIMUM | MINIMUM | MAXIMUM | |
| 30 | 24 | 406 | 13.72 | 914 |
| 30 | 22 | 406 | 12.92 | 780 |
Section Properties
| BASE STEEL THICKNESS |
WEIGHT G90 |
YIELD STRESS |
SECTION MODULUS |
DEFLECTION MOMENT OF INERTIA |
|
|---|---|---|---|---|---|
| in | psf | ksi | MID SPAN in 3 |
SUPPORT in 3 |
MID SPAN in 4 |
| 0.0120 | 0.64 | 33 | 0.0221 | 0.0202 | 0.0144 |
| 0.0135 | 0.71 | 80 | 0.0227 | 0.0203 | 0.0152 |
| 0.0180 | 0.93 | 33 | 0.0381 | 0.0361 | 0.0227 |
| 0.0240 | 1.22 | 33 | 0.0550 | 0.0498 | 0.0302 |
| 0.0300 | 1.51 | 33 | 0.0683 | 0.0637 | 0.0376 |
| BASE STEEL THICKNESS |
MASS Z275 |
YIELD STRESS |
SECTION MODULUS |
DEFLECTION MOMENT OF INERTIA |
|
|---|---|---|---|---|---|
| mm | kg/m | MPa | MID SPAN x10 3mm3 |
SUPPORT x10 3mm3 |
MID SPAN x10 3mm3 |
| 0.305 | 3.11 | 230 | 1.19 | 1.09 | 0.0196 |
| 0.343 | 3.46 | 550 | 1.22 | 1.09 | 0.0207 |
| 0.457 | 4.52 | 230 | 2.04 | 1.94 | 0.0309 |
| 0.610 | 5.94 | 230 | 2.96 | 2.68 | 0.0412 |
| 0.762 | 7.36 | 230 | 3.67 | 3.42 | 0.0514 |


4-150
An exposed fastener system, the 4-150 profile demonstrates the versatility of Agway profile designs as it can be used as a roof or wall cladding. Moreover, its load bearing capabilities enable the 4-150 profile to function as a structural member. An economical system that’s easy to install, 4-150 is a popular choice for agricultural, industrial and commercial applications.
Agway’s 4-150 comes in a full range of stock colours, with colour matched fasteners, trims and accessories.
Measurement Type
Profile Picture

1. Steel conforms to ASTM A653.
2. Section properties are in accordance with CSA-S136-07.
3. Values in row “S” are based on strength.
4. Values in row “D” are based on a deflection limit of 1/180 of the span.
5. Web crippling not included in strength values. See example calculation in notes to designer.
6. Contact the sales department for stocked colours and gauges.
7. The load table contained on this data sheet was prepared by Dr. R.M. Schuster P.Eng. Professor Emeritus of Structural Engineering, University of Waterloo, Ontario, Canada.

1. Steel conforms to ASTM A653.
2. Section properties are in accordance with CSA-S136-07.
3. Values in row “S” are based on strength.
4. Values in row “D” are based on a deflection limit of 1/180 of the span.
5. Web crippling not included in strength values. See example calculation in notes to designer.
6. Contact the sales department for stocked colours and gauges.
7. The load table contained on this data sheet was prepared by Dr. R.M. Schuster P.Eng. Professor Emeritus of Structural Engineering, University of Waterloo, Ontario, Canada.
Specifications
| GAUGE | LENGTH | COVERAGE | ||
|---|---|---|---|---|
| MINIMUM | MAXIMUM | MINIMUM | MAXIMUM | |
| 29 | 22 | 10 | 828 | 36 |
| GAUGE | LENGTH | COVERAGE | ||
|---|---|---|---|---|
| MINIMUM | MAXIMUM | MINIMUM | MAXIMUM | |
| 29 | 22 | 254 | 21.03 | 914 |
Section Properties
| BASE STEEL THICKNESS |
WEIGHT G90 |
YIELD STRESS |
SECTION MODULUS |
DEFLECTION MOMENT OF INERTIA |
|
|---|---|---|---|---|---|
| in | psf | ksi | MID SPAN in 3 |
SUPPORT in 3 |
MID SPAN in 4 |
| 0.0135 | 0.73 | 80 | 0.0340 | 0.0278 | 0.0455 |
| 0.0150 | 0.80 | 33 | 0.0428 | 0.0364 | 0.0564 |
| 0.0180 | 0.95 | 50 | 0.0509 | 0.0432 | 0.0673 |
| 0.0240 | 1.25 | 33 | 0.0777 | 0.0674 | 0.0938 |
| 0.0300 | 1.55 | 33 | 0.101 | 0.0867 | 0.117 |
| BASE STEEL THICKNESS |
MASS Z275 |
YIELD STRESS |
SECTION MODULUS |
DEFLECTION MOMENT OF INERTIA |
|
|---|---|---|---|---|---|
| mm | kg/m | MPa | MID SPAN x10 3mm3 |
SUPPORT x10 3mm3 |
MID SPAN x10 3mm3 |
| 0.343 | 3.55 | 550 | 1.83 | 1.49 | 0.0621 |
| 0.381 | 3.91 | 230 | 2.30 | 1.95 | 0.0769 |
| 0.457 | 4.64 | 345 | 2.74 | 2.32 | 0.0919 |
| 0.610 | 6.09 | 230 | 4.17 | 3.62 | 0.128 |
| 0.762 | 7.54 | 230 | 5.45 | 4.66 | 0.160 |


Century Rib
Economical and easy-to-install, Agway’s Century Rib profile is our most popular product for agricultural roof applications. Available in a wide range of colours, Agway’s Century Rib profile, combined with available trims, vents, fasteners and other accessories, provides a complete roofing solution for any project.
Measurement Type
Profile Picture

1. Steel conforms to ASTM A653.
2. Section properties are in accordance with CSA-S136-07.
3. Values in row “S” are based on strength.
4. Values in row “D” are based on a deflection limit of 1/180 of the span.
5. Web crippling not included in strength values. See example calculation in notes to designer.
6. Contact the sales department for stocked colours and gauges.
7. The load table contained on this data sheet was prepared by Dr. R.M. Schuster P.Eng. Professor Emeritus of Structural Engineering, University of Waterloo, Ontario, Canada.

1. Steel conforms to ASTM A653.
2. Section properties are in accordance with CSA-S136-07.
3. Values in row “S” are based on strength.
4. Values in row “D” are based on a deflection limit of 1/180 of the span.
5. Web crippling not included in strength values. See example calculation in notes to designer.
6. Contact the sales department for stocked colours and gauges.
7. The load table contained on this data sheet was prepared by Dr. R.M. Schuster P.Eng. Professor Emeritus of Structural Engineering, University of Waterloo, Ontario, Canada.
Specifications
| GAUGE | LENGTH | COVERAGE | ||
|---|---|---|---|---|
| MINIMUM | MAXIMUM | MINIMUM | MAXIMUM | |
| 30 | 24 | 16 | 540 | 36 |
| GAUGE | LENGTH | COVERAGE | ||
|---|---|---|---|---|
| MINIMUM | MAXIMUM | MINIMUM | MAXIMUM | |
| 30 | 24 | 406 | 13.72 | 914 |
Section Properties
| BASE STEEL THICKNESS |
WEIGHT G90 |
YIELD STRESS |
SECTION MODULUS |
DEFLECTION MOMENT OF INERTIA |
|
|---|---|---|---|---|---|
| in | psf | ksi | MID SPAN in 3 |
SUPPORT in 3 |
MID SPAN in 4 |
| 0.0120 | 0.64 | 33 | 0.0108 | 0.0091 | 0.0078 |
| 0.0135 | 0.71 | 80 | 0.0121 | 0.0099 | 0.0088 |
| 0.0180 | 0.93 | 33 | 0.0161 | 0.0144 | 0.0117 |
| 0.0240 | 1.22 | 33 | 0.0213 | 0.0199 | 0.0155 |
| BASE STEEL THICKNESS |
MASS Z275 |
YIELD STRESS |
SECTION MODULUS |
DEFLECTION MOMENT OF INERTIA |
|
|---|---|---|---|---|---|
| mm | kg/m | MPa | MID SPAN x10 3mm3 |
SUPPORT x10 3mm3 |
MID SPAN x10 3mm3 |
| 0.305 | 3.11 | 230 | 0.581 | 0.487 | 0.0102 |
| 0.343 | 3.46 | 550 | 0.653 | 0.530 | 0.0115 |
| 0.457 | 4.52 | 230 | 0.865 | 0.775 | 0.0153 |
| 0.610 | 5.94 | 230 | 1.14 | 1.07 | 0.0204 |


7/8″ Corrugated
An exposed fastener system, the 7/8” Corrugated profile demonstrates the versatility of Agway profile designs. Because this exposed fastener profile is both economical and very easy to install, it is a popular choice for high slope roofs as well as wall and soffit applications.
Moreover, its load bearing capabilities enable Agway’s 7/8″ Corrugated profile system components to function as a structural member. Panels are available in various shapes and styles, in a full range of stock colours with colour matched fasteners, and trims.
Measurement Type
Profile Picture

1. Steel conforms to ASTM A653.
2. Section properties are in accordance with CSA-S136-07.
3. Values in row “S” are based on strength.
4. Values in row “D” are based on a deflection limit of 1/180 of the span.
5. Web crippling not included in strength values. See example calculation in notes to designer.
6. Contact the sales department for stocked colours and gauges.
7. The load table contained on this data sheet was prepared by Dr. R.M. Schuster P.Eng. Professor Emeritus of Structural Engineering, University of Waterloo, Ontario, Canada.

1. Steel conforms to ASTM A653.
2. Section properties are in accordance with CSA-S136-07.
3. Values in row “S” are based on strength.
4. Values in row “D” are based on a deflection limit of 1/180 of the span.
5. Web crippling not included in strength values. See example calculation in notes to designer.
6. Contact the sales department for stocked colours and gauges.
7. The load table contained on this data sheet was prepared by Dr. R.M. Schuster P.Eng. Professor Emeritus of Structural Engineering, University of Waterloo, Ontario, Canada.
Specifications
| GAUGE | LENGTH | COVERAGE | ||
|---|---|---|---|---|
| MINIMUM | MAXIMUM | MINIMUM | MAXIMUM | |
| 28 | 18 | 30 | 780 | 35.58 |
| 28 | 18 | 30 | 780 | 31.94 |
| 30 | 18 | 30 | 780 | 26.93 |
| GAUGE | LENGTH | COVERAGE | ||
|---|---|---|---|---|
| MINIMUM | MAXIMUM | MINIMUM | MAXIMUM | |
| 28 | 18 | 762 | 19.81 | 878.3 |
| 28 | 18 | 762 | 19.81 | 811.28 |
| 30 | 18 | 762 | 19.81 | 684 |
Section Properties
| BASE STEEL THICKNESS |
WEIGHT G90 |
YIELD STRESS |
SECTION MODULUS |
DEFLECTION MOMENT OF INERTIA |
|
|---|---|---|---|---|---|
| in | psf | ksi | MID SPAN in 3 |
SUPPORT in 3 |
MID SPAN in 4 |
| 0.018 | 1.00 | 33 | 0.0566 | 0.0566 | 0.0248 |
| 0.024 | 1.32 | 33 | 0.0743 | 0.0743 | 0.0325 |
| 0.030 | 1.64 | 33 | 0.0913 | 0.0913 | 0.0399 |
| 0.036 | 1.95 | 33 | 0.108 | 0.108 | 0.0471 |
| 0.048 | 2.58 | 33 | 0.139 | 0.139 | 0.0607 |
| BASE STEEL THICKNESS |
MASS Z275 |
YIELD STRESS |
SECTION MODULUS |
DEFLECTION MOMENT OF INERTIA |
|
|---|---|---|---|---|---|
| mm | kg/m | MPa | MID SPAN x10 3mm3 |
SUPPORT x10 3mm3 |
MID SPAN x10 3mm3 |
| 0.457 | 4.90 | 230 | 3.04 | 3.04 | 0.0338 |
| 0.610 | 6.44 | 230 | 3.99 | 3.99 | 0.0444 |
| 0.762 | 7.99 | 230 | 4.91 | 4.91 | 0.0545 |
| 0.914 | 9.53 | 230 | 5.79 | 5.79 | 0.0643 |
| 1.22 | 12.6 | 230 | 7.46 | 7.46 | 0.0829 |


8-175
An exposed fastener system, designed specifically for metal roof application, the 8-175 profile demonstrates the versatility of Agway profile designs. Moreover, its load bearing capabilities enable the 8-175 profile to function as a structural member. An economical system that’s easy to install, 8-175 is a popular choice for agricultural, industrial and commercial applications.
Agway’s 8-175 comes in a full range of stock colours, with colour matched fasteners.
Measurement Type
Profile Picture

1. Steel conforms to ASTM A653.
2. Section properties are in accordance with CSA-S136-07.
3. Values in row “S” are based on strength.
4. Values in row “D” are based on a deflection limit of 1/180 of the span.
5. Web crippling not included in strength values. See example calculation in notes to designer.
6. Contact the sales department for stocked colours and gauges.
7. The load table contained on this data sheet was prepared by Dr. R.M. Schuster P.Eng. Professor Emeritus of Structural Engineering, University of Waterloo, Ontario, Canada.

1. Steel conforms to ASTM A653.
2. Section properties are in accordance with CSA-S136-07.
3. Values in row “S” are based on strength.
4. Values in row “D” are based on a deflection limit of 1/180 of the span.
5. Web crippling not included in strength values. See example calculation in notes to designer.
6. Contact the sales department for stocked colours and gauges.
7. The load table contained on this data sheet was prepared by Dr. R.M. Schuster P.Eng. Professor Emeritus of Structural Engineering, University of Waterloo, Ontario, Canada.
Specifications
| GAUGE | LENGTH | COVERAGE | ||
|---|---|---|---|---|
| MINIMUM | MAXIMUM | MINIMUM | MAXIMUM | |
| 26 | 18 | 10 | 780 | 35.83 |
| 26 | 18 | 10 | 780 | 30.75 |
| 26 | 18 | 10 | 780 | 25.63 |
| GAUGE | LENGTH | COVERAGE | ||
|---|---|---|---|---|
| MINIMUM | MAXIMUM | MINIMUM | MAXIMUM | |
| 26 | 18 | 254 | 19.81 | 910 |
| 26 | 18 | 254 | 19.81 | 780 |
| 26 | 18 | 254 | 19.81 | 650 |
Section Properties
| BASE STEEL THICKNESS |
WEIGHT G90 |
YIELD STRESS |
SECTION MODULUS |
DEFLECTION MOMENT OF INERTIA |
|
|---|---|---|---|---|---|
| in | psf | ksi | MID SPAN in 3 |
SUPPORT in 3 |
MID SPAN in 4 |
| 0.018 | 1.04 | 33 | 0.118 | 0.118 | 0.104 |
| 0.024 | 1.36 | 33 | 0.158 | 0.158 | 0.138 |
| 0.030 | 1.69 | 33 | 0.196 | 0.196 | 0.173 |
| 0.036 | 2.02 | 33 | 0.234 | 0.234 | 0.207 |
| 0.048 | 2.67 | 33 | 0.309 | 0.309 | 0.275 |
| BASE STEEL THICKNESS |
MASS Z275 |
YIELD STRESS |
SECTION MODULUS |
DEFLECTION MOMENT OF INERTIA |
|
|---|---|---|---|---|---|
| mm | kg/m | MPa | MID SPAN x10 3mm3 |
SUPPORT x10 3mm3 |
MID SPAN x10 3mm3 |
| 0.457 | 5.06 | 230 | 6.34 | 6.33 | 0.142 |
| 0.610 | 6.66 | 230 | 8.47 | 8.47 | 0.189 |
| 0.762 | 8.25 | 230 | 10.5 | 10.5 | 0.236 |
| 0.914 | 9.85 | 230 | 12.6 | 12.6 | 0.282 |
| 1.22 | 13.0 | 230 | 16.6 | 16.6 | 0.375 |


Product Sheet
Snap Lock
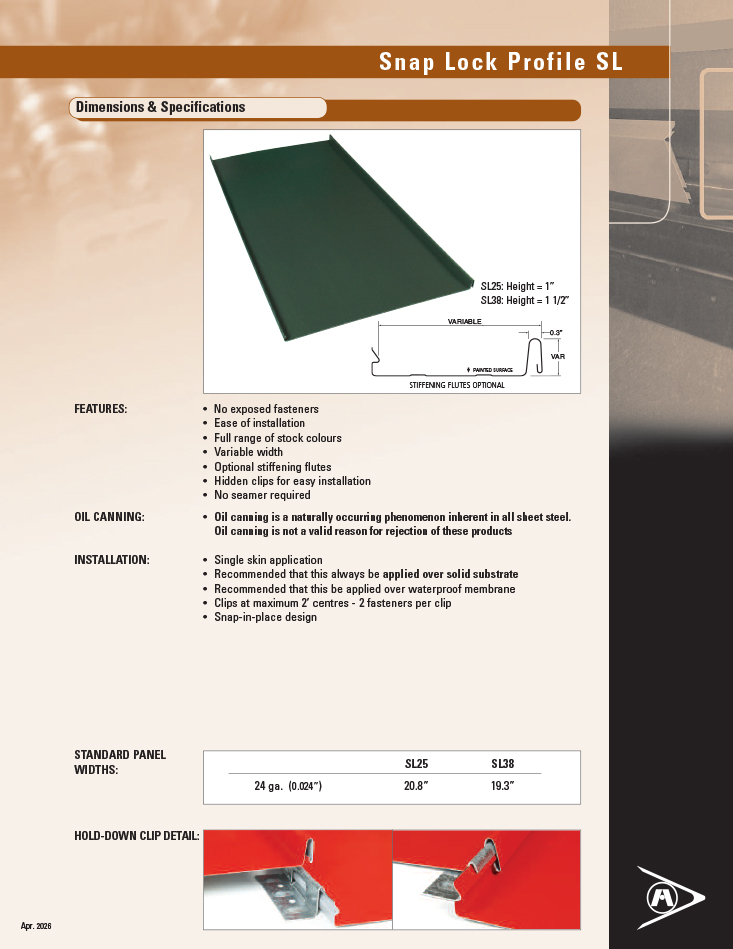
Designed for its ease of installation, Agway’s Snap Lock panel system offers variable width panels that install easily – just attach the hold down clip along the panel rib and snap each panel into the previous one. Featuring hidden clips with no exposed fasteners, like Nail Strip, Agway’s Snap Lock Profile is easy to install and, making it a popular choice for a wide range of residential, agricultural or commercial projects.
Whether you choose a profile from our Snap Lock, Standing Seam, or Nail Strip roof cladding systems, the result will be a stunning, architecturally distinctive roof that installs easily and has no exposed fasteners. All these durable Agway roof cladding products are available in a full range of stock colours, in variable panel widths, and with optional stiffening flutes. All require a single skin application and must be applied over a solid substrate and waterproof membrane, using clips at a maximum of 2’ centres. Knee Caps are also available (same changes).
Measurement Type
Profile Picture

Features
- No exposed fasteners
- Ease of installation
- Full range of stock colours
- Variable width
- Optional stiffening flutes
- Hidden clips for easy installation
- Knee Caps available
- No seamer required
Panel Specifications
| MIN/MAX | MIN/MAX | MIN/MAX | MIN/MAX | |
|---|---|---|---|---|
| SLOPE | MATERIAL THICKNESS | SHEET LENGTH | PANEL WIDTH | |
| SL25 | 3/12 – 12/12 | 0.0236″ | 2′ 6″ – 45′ | 10″ – 20.8″ |
| SL38 | 1.5/12 – 12/12 | 0.0236″ | 2′ 6″ – 45′ | 10″ – 19.3″ |
- Side lap caulking is recommended when the slope is less than 2/12
- Longer sheets are available. Additional charges may apply.
Oil Canning
- Oil Canning is naturally occurring phenomenon inherent in all sheet steel.
- Oil Canning is not a valid reason for rejection of these products
Installation
- Single skin application
- Recommended that this always be applied over solid substrate
- Recommended that this be applied over waterproof membrane
- Clips at maximum 2’ centers – 2 fasteners per clip
- Snap-in place design
Standard Panel Widths
| GAUGE | SL25 | SL38 |
|---|---|---|
| 24 | 20.8″ | 19.3″ |
Hold-Down Clip Detail

Sheet Overlap Detail w/Hold-down


Features
- No exposed fasteners
- Ease of installation
- Full range of stock colours
- Variable width
- Optional stiffening flutes
- Hidden clips for easy installation
- Knee Caps available
- No seamer required
Panel Specifications
| MIN/MAX | MIN/MAX | MIN/MAX | MIN/MAX | |
|---|---|---|---|---|
| SLOPE | MATERIAL THICKNESS | SHEET LENGTH | PANEL WIDTH | |
| SL25 | 3/12 – 12/12 | 0.610 mm | 0.76 – 13.71 m | 254 – 528 mm |
| SL38 | 1.5/12 – 12/12 | 0.610 mm | 0.76 – 13.71 m | 254 – 490 mm |
- Side lap caulking is recommended when the slope is less than 2/12
- Longer sheets are available. Additional charges may apply.
Oil Canning
- Oil Canning is naturally occurring phenomenon inherent in all sheet steel.
- Oil Canning is not a valid reason for rejection of these products
Installation
- Single skin application
- Recommended that this always be applied over solid substrate
- Recommended that this be applied over waterproof membrane
- Clips at maximum 61 cm centers – 2 fasteners per clip
- Snap-in place design
Standard Panel Widths
| GAUGE | SL25 | SL38 |
|---|---|---|
| 24 | 528 mm | 490 mm |
Hold-Down Clip Detail
Sheet Overlap Detail w/Hold-down


Product Sheet
Nail Strip
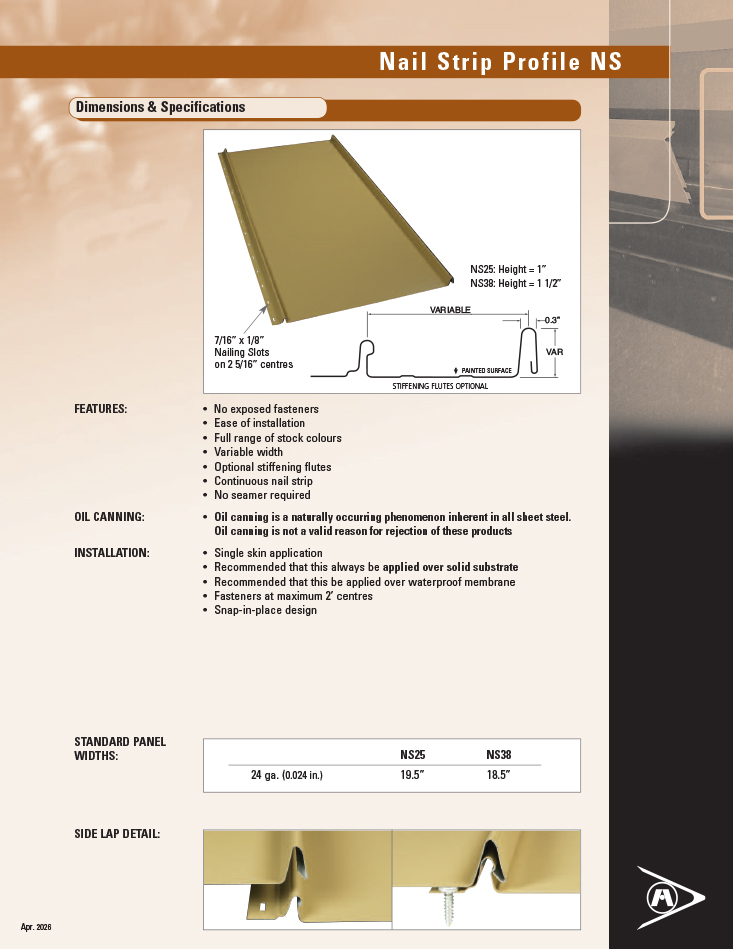
Agway’s Nail Strip panel system offers variable panel widths, two rib heights and easy installation, making it the ideal choice for seasoned contractors or do-it-yourselfers. Using a continuous nail strip that requires no seamer, Agway’s Nail Strip systems facilitate easy installation, making them a popular choice for residential, agricultural or commercial projects.
Whether you choose a profile from our Nail Strip, Standing Seam, or Snap Lock roof cladding systems, the result will be a stunning, architecturally distinctive roof that installs easily and has no exposed fasteners. All these durable Agway roof cladding products are available in a full range of stock colours, in variable panel widths, and with optional stiffening flutes. All require a single skin application and must be applied over a solid substrate and waterproof membrane. Knee Caps are also available (same changes as above).
Measurement Type
Profile Picture

Features
- No exposed fasteners
- Ease of installation
- Full range of stock colours
- Variable width
- Optional stiffening flutes
- Continuous nail strip
- Knee Caps available
- No seamer required
Panel Specifications
| MIN/MAX | MIN/MAX | MIN/MAX | MIN/MAX | |
|---|---|---|---|---|
| SLOPE | MATERIAL THICKNESS | SHEET LENGTH | PANEL WIDTH | |
| NS 25 | 3/12 – 12/12 | 0.0236” | 2′ 6″ – 45′ | 10″ – 19.5″ |
| NS38 | 1.5/12 – 12/12 | 0.0236” | 2′ 6″ – 45′ | 10″ – 18.5″ |
- Side lap caulking is recommended when the slope is less than 2/12
- Longer sheets are available. Additional charges may apply.
- For NS25 or NS38 with 180 degree seam – maximum gauge is 24 GA
- Short sheet charge for any lengths under 48”
Standard Panel Widths
| GAUGE | NS25 | NS38 |
|---|---|---|
| 24 | 19.5″ | 18.5″ |
Oil Canning
- Oil Canning is a naturally occurring phenomenon inherent in all sheet metal
- Oil Canning is not a valid reason for rejection of these products
Installation
- Single skin application
- Recommended that this always be applied over solid substrate
- Recommended that this be applied over waterproof membrane
- Fasteners at maximum 2′ centres
- Snap-in-place design
Side Lap Detail

Overlap Construction


Features
- No exposed fasteners
- Ease of installation
- Full range of stock colours
- Variable width
- Optional stiffening flutes
- Continuous nail strip
- Knee Caps available
- No seamer required
Panel Specifications
| MIN/MAX | MIN/MAX | MIN/MAX | MIN/MAX | |
|---|---|---|---|---|
| SLOPE | MATERIAL THICKNESS | SHEET LENGTH | PANEL WIDTH | |
| NS 25 | 3/12 – 12/12 | 0.610 mm | 0.76 – 13.71 m | 254 – 495 mm |
| NS38 | 1.5/12 – 12/12 | 0.610 mm | 0.76 – 13.71 m | 254 – 470 mm |
- Side lap caulking is recommended when the slope is less than 2/12
- Longer sheets are available. Additional charges may apply.
- For NS25 or NS38 with 180 degree seam – maximum gauge is 24 GA
- Short sheet charge for any lengths under 1,219 mm
Standard Panel Widths
| GAUGE | NS25 | NS38 |
|---|---|---|
| 24 | 495 mm | 470 mm |
Oil Canning
- Oil Canning is a naturally occurring phenomenon inherent in all sheet metal
- Oil Canning is not a valid reason for rejection of these products
Installation
- Single skin application
- Recommended that this always be applied over solid substrate
- Recommended that this be applied over waterproof membrane
- Fasteners at maximum 2′ centres
- Snap-in-place design
Side Lap Detail
Overlap Construction


7-150
An exposed fastener system, the 7-150 profile demonstrates the versatility of Agway profile designs as it can be used as a roof or wall cladding. Moreover, its load bearing capabilities enable the 7-150 profile to function as a structural member. An economical system that’s easy to install, 7-150 is a popular choice for agricultural, industrial and commercial applications.
Agway’s 7-150 comes in a full range of stock colours, with colour matched fasteners, trims and accessories.
Measurement Type
Profile Picture

1. Steel conforms to ASTM A653.
2. Section properties are in accordance with CSA-S136-07.
3. Values in row “S” are based on strength.
4. Values in row “D” are based on a deflection limit of 1/180 of the span.
5. Web crippling not included in strength values. See example calculation in notes to designer.
6. Contact the sales department for stocked colours and gauges.
7. The load table contained on this data sheet was prepared by Dr. R.M. Schuster P.Eng. Professor Emeritus of Structural Engineering, University of Waterloo, Ontario, Canada.

1. Steel conforms to ASTM A653.
2. Section properties are in accordance with CSA-S136-07.
3. Values in row “S” are based on strength.
4. Values in row “D” are based on a deflection limit of 1/180 of the span.
5. Web crippling not included in strength values. See example calculation in notes to designer.
6. Contact the sales department for stocked colours and gauges.
7. The load table contained on this data sheet was prepared by Dr. R.M. Schuster P.Eng. Professor Emeritus of Structural Engineering, University of Waterloo, Ontario, Canada.
Specifications
| GAUGE | LENGTH | COVERAGE | ||
|---|---|---|---|---|
| MINIMUM | MAXIMUM | MINIMUM | MAXIMUM | |
| 26 | 20 | 10 | 780 | 36 |
| 26 | 20 | 10 | 780 | 30 |
| 26 | 20 | 10 | 780 | 24 |
| GAUGE | LENGTH | COVERAGE | ||
|---|---|---|---|---|
| MINIMUM | MAXIMUM | MINIMUM | MAXIMUM | |
| 26 | 20 | 254 | 19.81 | 914 |
| 26 | 20 | 254 | 19.81 | 780 |
| 26 | 20 | 254 | 19.81 | 610 |
Section Properties
| BASE STEEL THICKNESS |
WEIGHT G90 |
YIELD STRESS |
SECTION MODULUS |
DEFLECTION MOMENT OF INERTIA |
|
|---|---|---|---|---|---|
| in | psf | ksi | MID SPAN in 3 |
SUPPORT in 3 |
MID SPAN in 4 |
| 0.018 | 1.04 | 33 | 0.0940 | 0.0888 | 0.0985 |
| 0.024 | 1.36 | 33 | 0.136 | 0.127 | 0.132 |
| 0.030 | 1.69 | 33 | 0.175 | 0.162 | 0.165 |
| 0.036 | 2.02 | 33 | 0.208 | 0.198 | 0.197 |
| BASE STEEL THICKNESS |
MASS Z275 |
YIELD STRESS |
SECTION MODULUS |
DEFLECTION MOMENT OF INERTIA |
|
|---|---|---|---|---|---|
| mm | kg/m | MPa | MID SPAN x10 3mm3 |
SUPPORT x10 3mm3 |
MID SPAN x10 3mm3 |
| 0.457 | 5.06 | 230 | 5.05 | 4.77 | 0.134 |
| 0.610 | 6.66 | 230 | 7.28 | 6.82 | 0.180 |
| 0.762 | 8.25 | 230 | 9.38 | 8.73 | 0.225 |
| 0.914 | 9.85 | 230 | 11.2 | 10.7 | 0.270 |


Product Sheet
AR Standing Seam
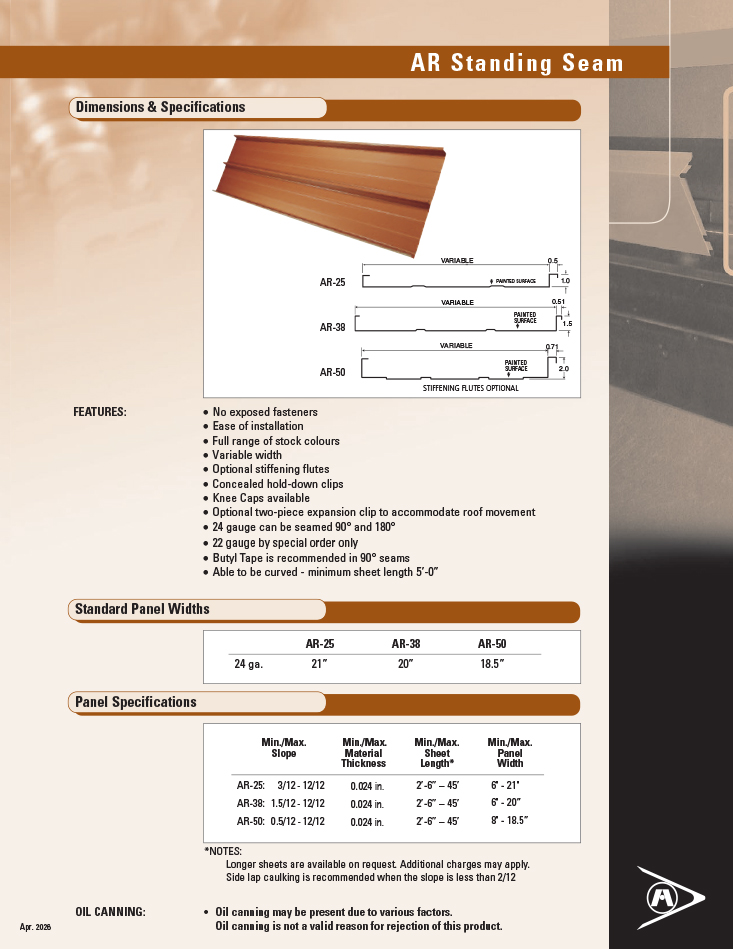
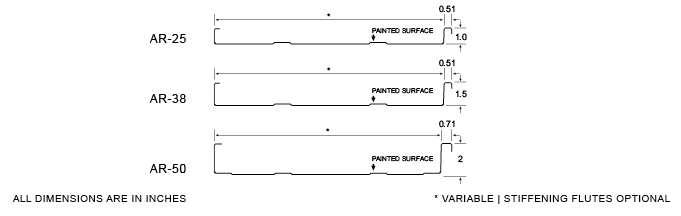
Our Standing Seam AR metal roofing is available in 24 gauge, in variable widths and with side lap rib heights of 1”, 1 ½” or 2”. Agway’s AR series also features optional, two-piece expansion clips to accommodate movement of the roof, and can be seamed at either 90º or 180º. With a 180º seam and optional seam caulking, panels can be used on low slopes (AR-38 down to 1.5/12 and AR-50 down to 0.5/12).
Unlike many traditional alternatives like slate or tile, our Standing Seam Profile is easy to install, more cost effective, 100% recyclable and facilitates more creativity in design. In fact, this profile can even be curved!
Whether you choose a profile from our Standing Seam, Nail Strip, or Snap Lock roof cladding systems, the result will be a stunning, architecturally distinctive roof that installs easily and has no exposed fasteners. All these durable Agway roof cladding products are available in a full range of stock colours, in variable panel widths, and with optional stiffening flutes. All are single skin applications and must be applied over a solid substrate and waterproof membrane, using clips at a maximum of 2’ centres. A full range of flashings and accessories are available from Agway to complete your project.
Measurement Type
Profile Picture
Panel Specifications
| MIN/MAX | MIN/MAX | MIN/MAX | MIN/MAX | |
|---|---|---|---|---|
| SLOPE | MATERIAL THICKNESS | SHEET LENGTH | PANEL WIDTH | |
| AR-25 | 3/12 – 12/12 | 0.0236” – 0.030” | 2′ 6″ – 45′ | 6″ – 21″ |
| AR-38 | 1.5/12 – 12/12 | 0.0236” – 0.030” | 2′ 6″ – 45′ | 6″ – 20″ |
| AR-50 | 0.5/12 – 12/12 | 0.0236” – 0.030” | 2′ 6″ – 45′ | 8″ – 18.5″ |
- Side lap caulking is recommended when the slope is less than 2/12
- Longer sheets are available. Additional charges may apply.
- For AR-25, AR-38 or AR-50 with 180 degree seam – maximum gauge is 24 GA
- Short sheet charge for any lengths under 48”
Standard Panel Widths
| GAUGE | AR-25 | AR-38 | AR-50 |
|---|---|---|---|
| 24 | 21″ | 20″ | 18.5″ |
Features
- No exposed fasteners
- Ease of installation
- Full range of stock colours
- Variable width
- Optional stiffening flutes
- Concealed hold-down clips
- Knee Caps available
- Optional two-piece expansion clip to accommodate roof movement
- 24 gauge can be seamed 90° and 180°
- 22 gauge by special order only
- Butyl Tape is recommended in 90° seams
- Able to be curved – minimum sheet length 5’-0”
Oil Canning
- Oil Canning is naturally occurring phenomenon inherent in all sheet steel.
- Oil Canning is not a valid reason for rejection of these products
Installation
- Single skin application
- Recommended that this always be applied over solid substrate
- Recommended that AR Series profiles be applied over waterproof membrane
- Clips at maximum 2’ centres – 2 fasteners per clip
- Mechanical and Hand Seamer required. For seamer purchase & rental visit the D.I. Roof Seamers website – or by calling D.I. Roof Installers at 1-888-343-0456
Hold-Down Clip Detail

Overlap Seaming Options

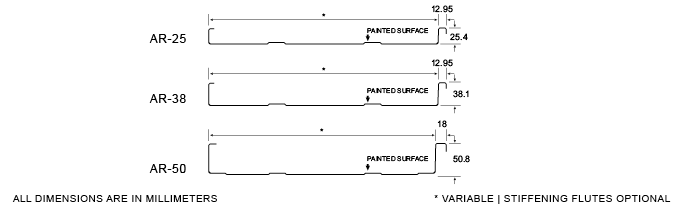
Panel Specifications
| MIN/MAX | MIN/MAX | MIN/MAX | MIN/MAX | |
|---|---|---|---|---|
| SLOPE | MATERIAL THICKNESS | SHEET LENGTH | PANEL WIDTH | |
| AR-25 | 3/12 – 12/12 | 0.610 – 0.762 mm | 0.76 – 13.71 m | 152 – 533 mm |
| AR-38 | 1.5/12 – 12/12 | 0.610 – 0.762 mm | 0.76 – 13.71 m | 152 – 509 mm |
| AR-50 | 0.5/12 – 12/12 | 0.610 – 0.762 mm | 0.76 – 13.71 m | 203 – 470 mm |
- Side lap caulking is recommended when the slope is less than 2/12
- Longer sheets are available. Additional charges may apply.
- For AR-25, AR-38 or AR-50 with 180 degree seam – maximum gauge is 24 GA
- Short sheet charge for any lengths under 1,219 mm
Standard Panel Widths
| GAUGE | AR-25 | AR-38 | AR-50 |
|---|---|---|---|
| 24 | 533 mm | 509 mm | 470 mm |
Features
- No exposed fasteners
- Ease of installation
- Full range of stock colours
- Variable width
- Optional stiffening flutes
- Concealed hold-down clips
- Knee Caps available
- Optional two-piece expansion clip to accommodate roof movement
- 24 gauge can be seamed 90° and 180°
- 22 gauge by special order only
- Butyl Tape is recommended in 90° seams
- Able to be curved – minimum sheet length: 1.52m
Oil Canning
- Oil Canning is naturally occurring phenomenon inherent in all sheet steel.
- Oil Canning is not a valid reason for rejection of these products
Installation
- Single skin application
- Recommended that this always be applied over solid substrate
- Recommended that AR Series profiles be applied over waterproof membrane
- Clips at maximum 61 cm centers – 2 fasteners per clip
- Mechanical and Hand Seamer required. For seamer purchase & rental visit the D.I. Roof Seamers website – or by calling D.I. Roof Installers at 1-888-343-0456
Hold-Down Clip Detail
Overlap Seaming Options

Product Sheet

Standard Flashings LWC
At Agway you can find everything required in flashings and trims in order to complete your light gauge cladding requirements. From Outside Corners to Vents, Ridges and Valleys Agway has it all. Trims come in standard 10’ lengths, but can be ordered in lengths up to 20’. Custom flashings are also available on request.
Resources
Measurement Type
Profile Picture
PROFILE LIST


Typical Flashings
JAMBS


CEILING TRIMS


DOOR TRIMS

DRIP AND BASE TRIMS


EAVE AND GABLE STARTERS


ENDWALLS


GABLE DIVIDERS


HIP FLASHINGS

INSIDE CORNERS


J-TRIMS


OUTSIDE CORNERS


RIDGES


SLIDING DOOR TRIMS


SNOW CONTROL


SOFFIT AND GABLE TRIMS


VALLEYS


VENTS

PROFILE LIST


Typical Flashings
JAMBS


CEILING TRIMS


DOOR TRIMS

DRIP AND BASE TRIMS


EAVE AND GABLE STARTERS


ENDWALLS


GABLE DIVIDERS


HIP FLASHINGS

INSIDE CORNERS


J-TRIMS


OUTSIDE CORNERS


RIDGES


SLIDING DOOR TRIMS


SNOW CONTROL


SOFFIT AND GABLE TRIMS


VALLEYS


VENTS

